Overview
- Updated On:
- 6 de June de 2026
- 4 Bedrooms
- 4 Bathrooms
- 418 m2
Description
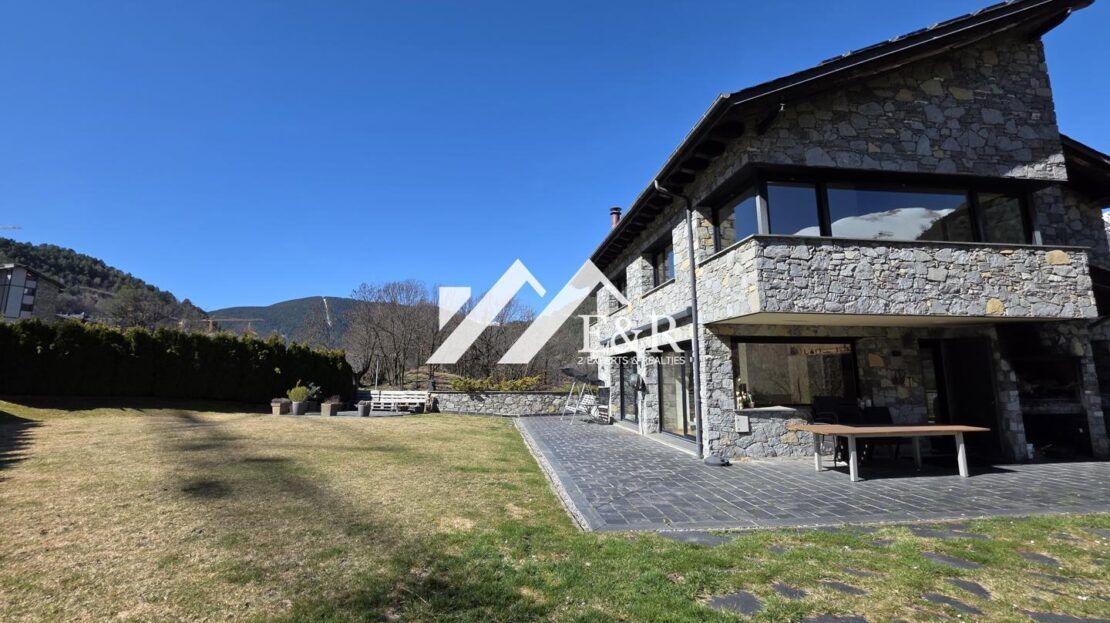
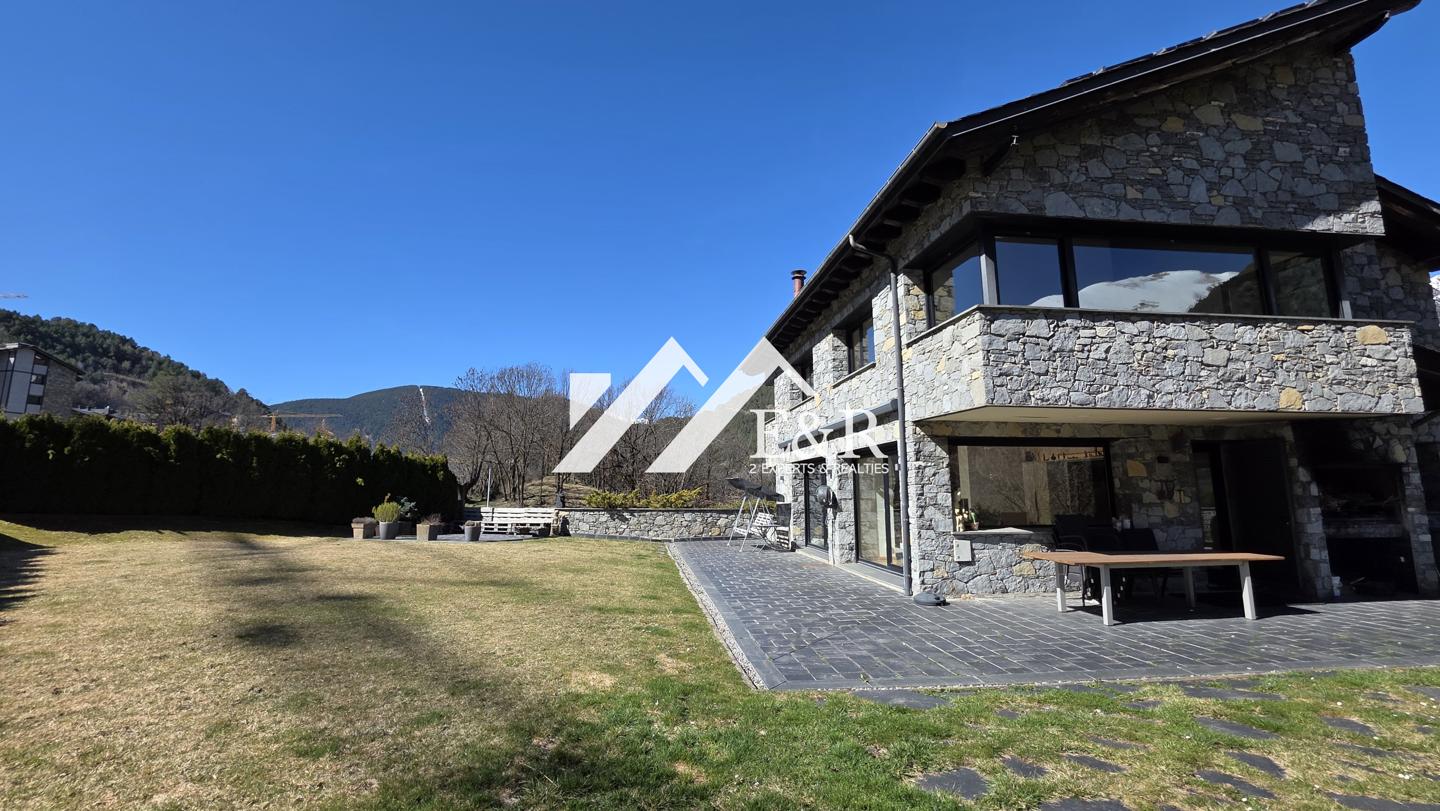
Discover this magnificent detached house located in the sought-after Ordino area. With a spacious plot of 701 m² and a built area of 418 m², this property offers an ideal living environment for families and nature lovers. The southwest orientation ensures abundant natural light throughout the day, creating a warm and inviting atmosphere.
On the ground floor, a spacious entrance hall with a large winter closet welcomes you, leading to a garage that can accommodate up to four cars. A workshop, as well as a storage room and utility room, add to the functionality of this house. The spacious wine cellar is perfect for wine enthusiasts.
The first floor features a large, bright living room with floor-to-ceiling windows offering breathtaking views of the surrounding mountains. The separate dining room, with its sliding doors, is perfect for enjoying meals with family and friends. The fully equipped kitchen, featuring high-quality appliances and a central island, is a dream come true for budding chefs.
On the mezzanine level, the sleeping area comprises a single suite with an en-suite bathroom, two single bedrooms sharing a full bathroom, and a master bedroom with an en-suite bathroom and a large walk-in closet. Each bedroom is designed for comfort and privacy, while the master bedroom boasts breathtaking panoramic views.
Outside, a large stone barbecue and a relaxation area invite you to enjoy sunny days. The property is fully fenced, ensuring privacy and security. Furthermore, its proximity to amenities such as schools, supermarkets, and restaurants makes it a convenient and pleasant place to live.
Ideal for families and sports enthusiasts, this house is just minutes from the Grandvalira ski resort. Don’t miss this unique opportunity to acquire an exceptional property in an enchanting setting!