Overview
- Updated On:
- 20 de January de 2026
- 4 Bedrooms
- 5 Bathrooms
- 647 m2
Description
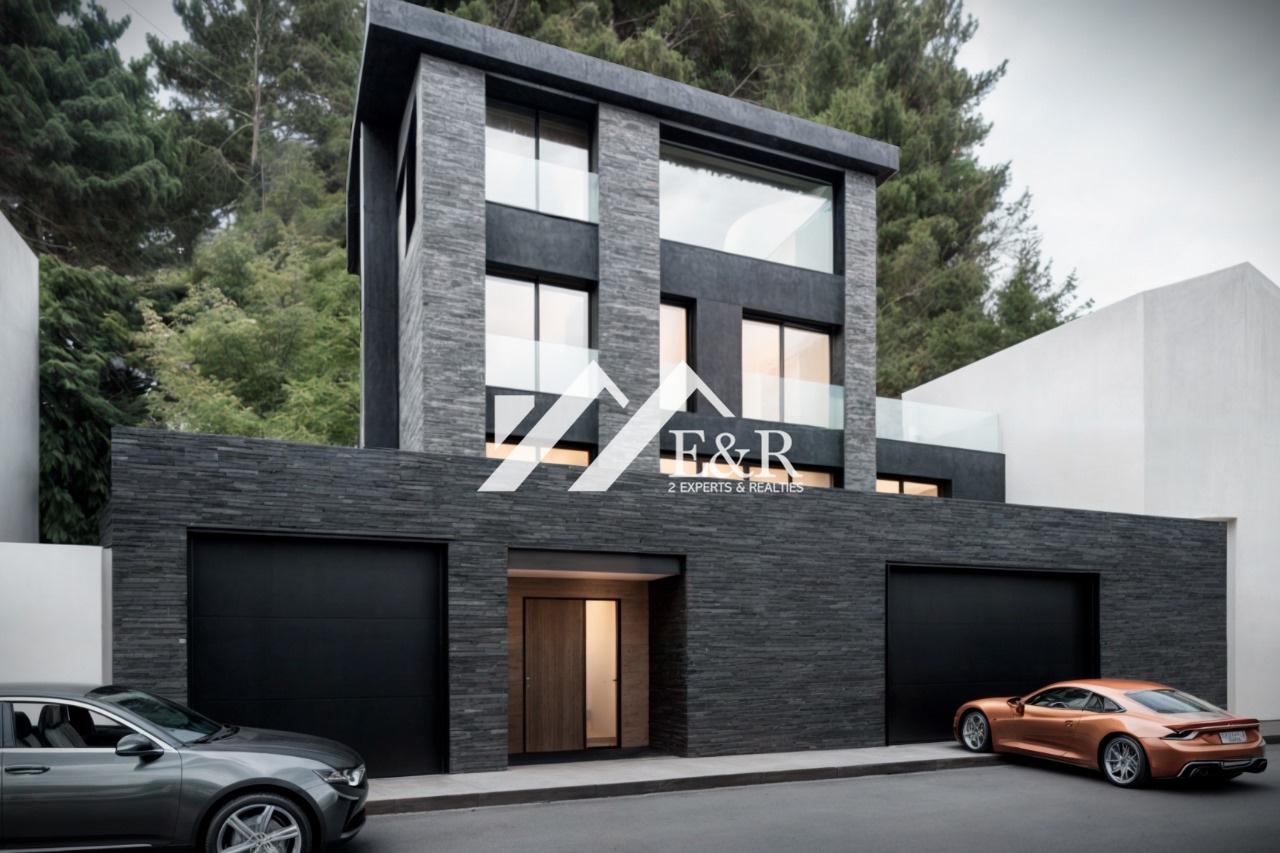
Discover this stunning villa located in the prestigious L’Aldosa neighborhood, where elegance meets nature. With 527 m² of living space and a 427 m² plot, this property offers panoramic views of the majestic mountains of the Principality. The combination of traditional architecture and contemporary design is reflected in every corner, from the stone facade to the natural hardwood floors.
The property is organized over four levels, beginning with a 208 m² ground floor, which features a spacious entrance hall and two enclosed garages with space for up to six cars.
On the first level, measuring 114 m², there is an open-plan kitchen leading to a large living-dining room, ideal for enjoying unforgettable moments with family, complemented by an electric fireplace and a guest toilet. Panoramic windows provide direct access to a spacious outdoor terrace, perfect for enjoying the fresh air.
Ascending to the second level (110 m2), you’ll find three double bedrooms, each with its own en-suite bathroom and built-in wardrobes. Two of these bedrooms feature private terraces that open onto the garden, creating an intimate and inviting space.
The third level (95 m2) is dedicated to a spectacular master suite, complete with a private bathroom, dressing room, and large windows that flood the space with natural light.
This villa has been designed to offer maximum comfort to every member of the family, incorporating state-of-the-art acoustic and thermal insulation, as well as a heat pump and climate control system. With an energy rating of B, this property is not only an elegant retreat but also an efficient one.