Overview
- Updated On:
- 9 de January de 2026
- 3 Bedrooms
- 4 Bathrooms
- 180 m2
Description
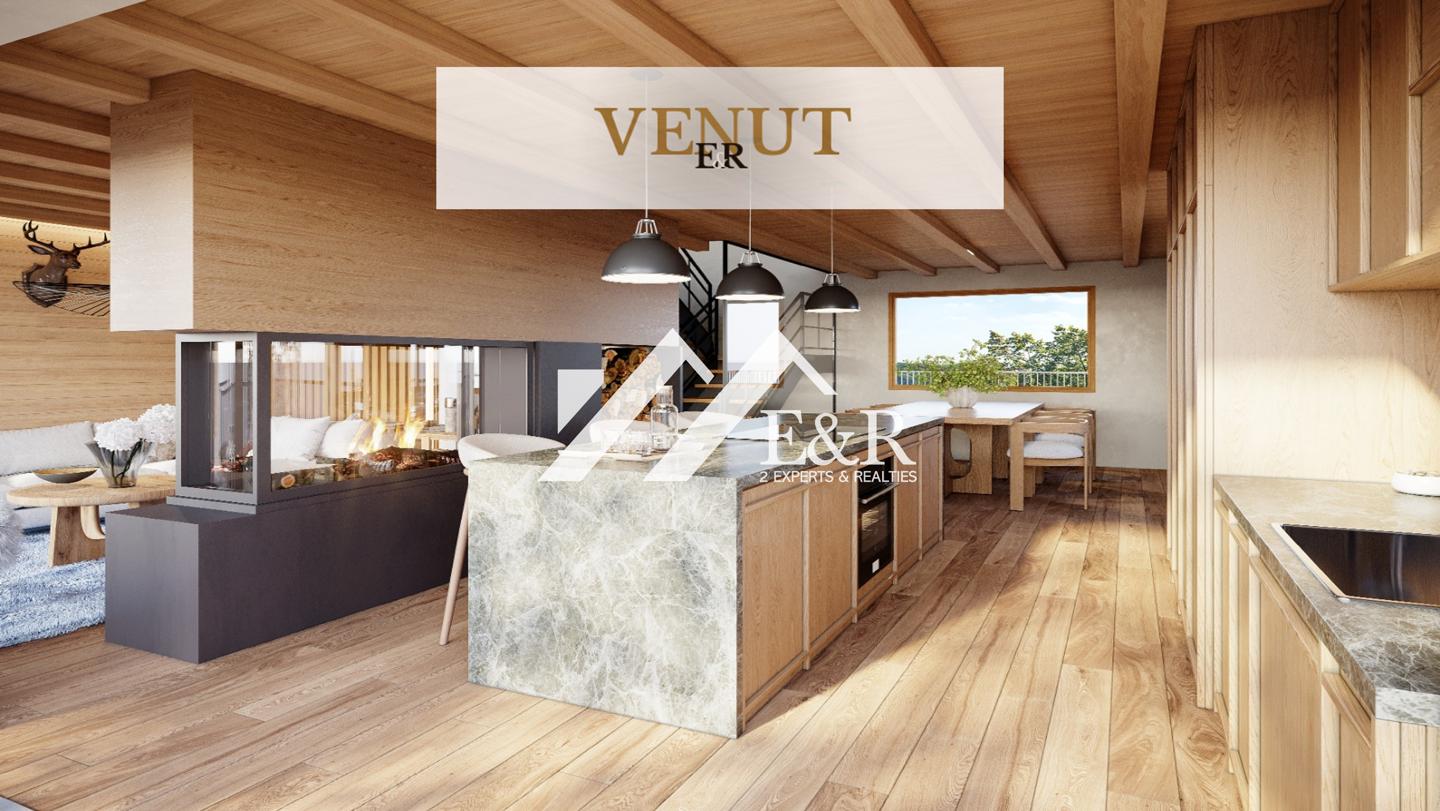
This impressive single-family villa combines modern design with the essence of the natural environment. With a surface area of 180 m², every corner is designed to offer you comfort and functionality. The living area features a bright living-dining room and an island kitchen, perfect for enjoying family time. From here, you access a 285 m² private garden, ideal for relaxing while admiring the valley views.
On the second floor is the sleeping area, which houses four double and exterior-facing bedrooms. The master suite, measuring over 20 m², includes its own dressing room and large corner windows that fill the space with natural light and offer spectacular views. There is also a second bathroom that serves the other bedrooms, ensuring comfort for everyone.
This villa is 100% customizable in layout and finishes, allowing you to create the home of your dreams. With built-in wardrobes and a parking space, every detail has been designed for your comfort. The south and east orientation ensures that you will enjoy the sun all day long.