Overview
- Updated On:
- 20 de October de 2026
- 5 Bedrooms
- 4 Bathrooms
- 188 m2
Description
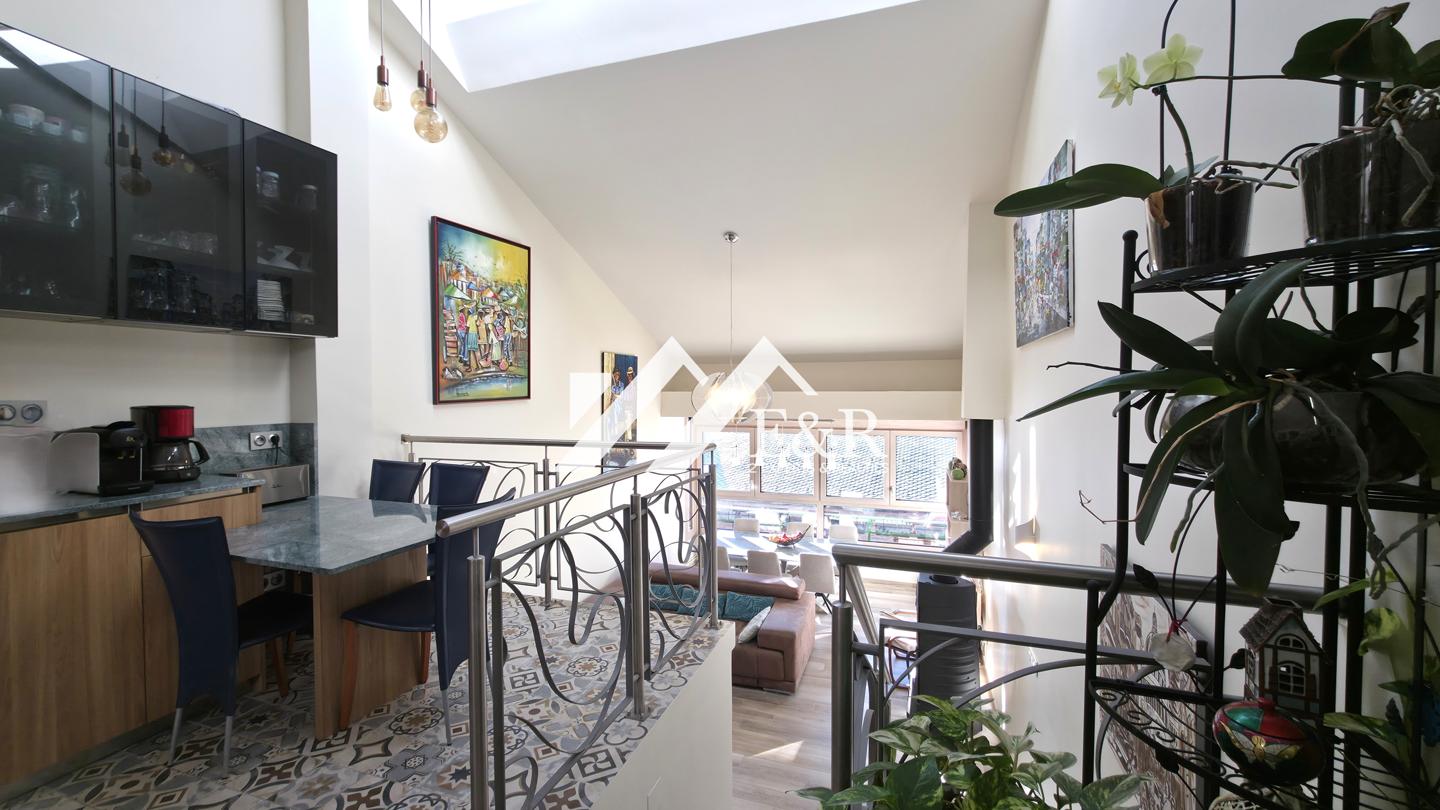
Discover your new home in Escaldes! We present this magnificent 188 m² townhouse, which combines comfort, brightness, and functionality in a tranquil, privileged setting. With a southeast and west orientation, the property is bathed in natural light—thanks to large panoramic windows and a skylight—and offers spectacular views that any family will love.
Smart and Versatile Layout
The home is spread across multiple levels, designed to make the most of every inch of space. The main floor features a welcoming entrance hall, a bright kitchen-diner with a skylight, and a living room complete with a wood-burning fireplace and expansive panoramic views. The lower level houses two bedrooms, a full bathroom, and a cellar/wine cellar with versatile potential uses. The upper level boasts a suite with a full bathroom and a private terrace. Additionally, there is another level containing a double bedroom—currently used as an office—and a guest toilet.
Comprehensive Amenities and Features
This townhouse offers everything you need: a garage with access from the upper street, a dedicated parking space, an outdoor patio, a small garden accessible from the lower street, a storage room converted into an en-suite bedroom, a laundry area, and a pantry. A second pedestrian entrance from the lower street provides added accessibility. Built-in wardrobes maximize storage space, while the wood-burning fireplace adds warmth and charm to the home.
Don’t miss out on this opportunity! Contact us today to arrange a no-obligation viewing.