Overview
- Updated On:
- 28 de September de 2026
- 4 Bedrooms
- 3 Bathrooms
- 333 m2
Description
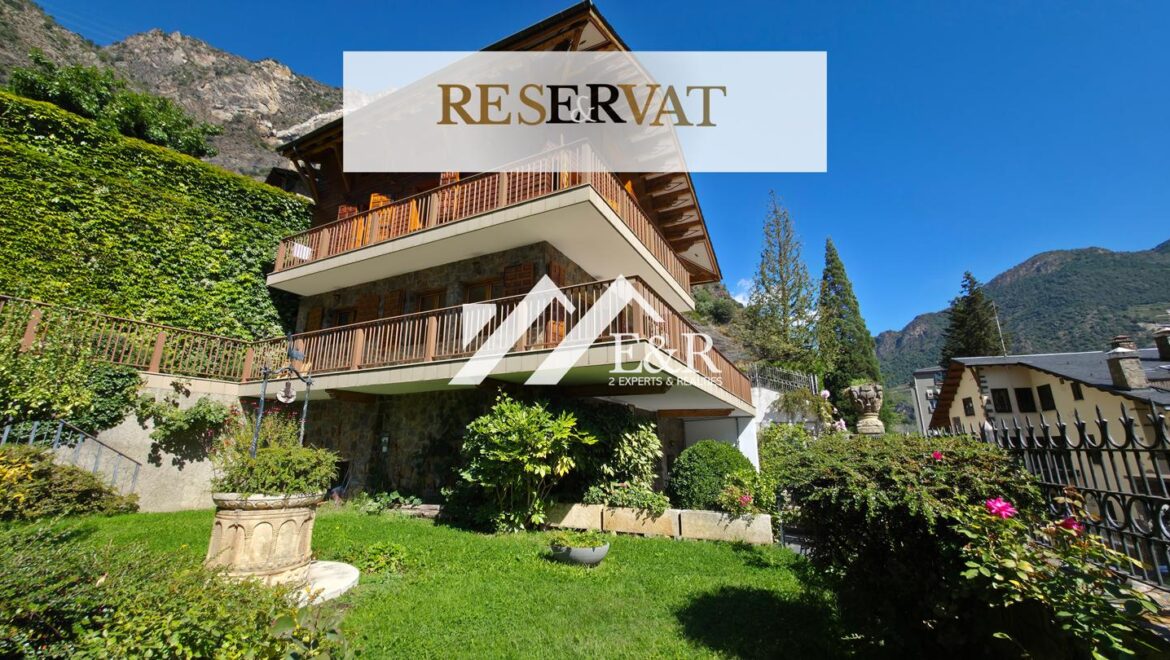
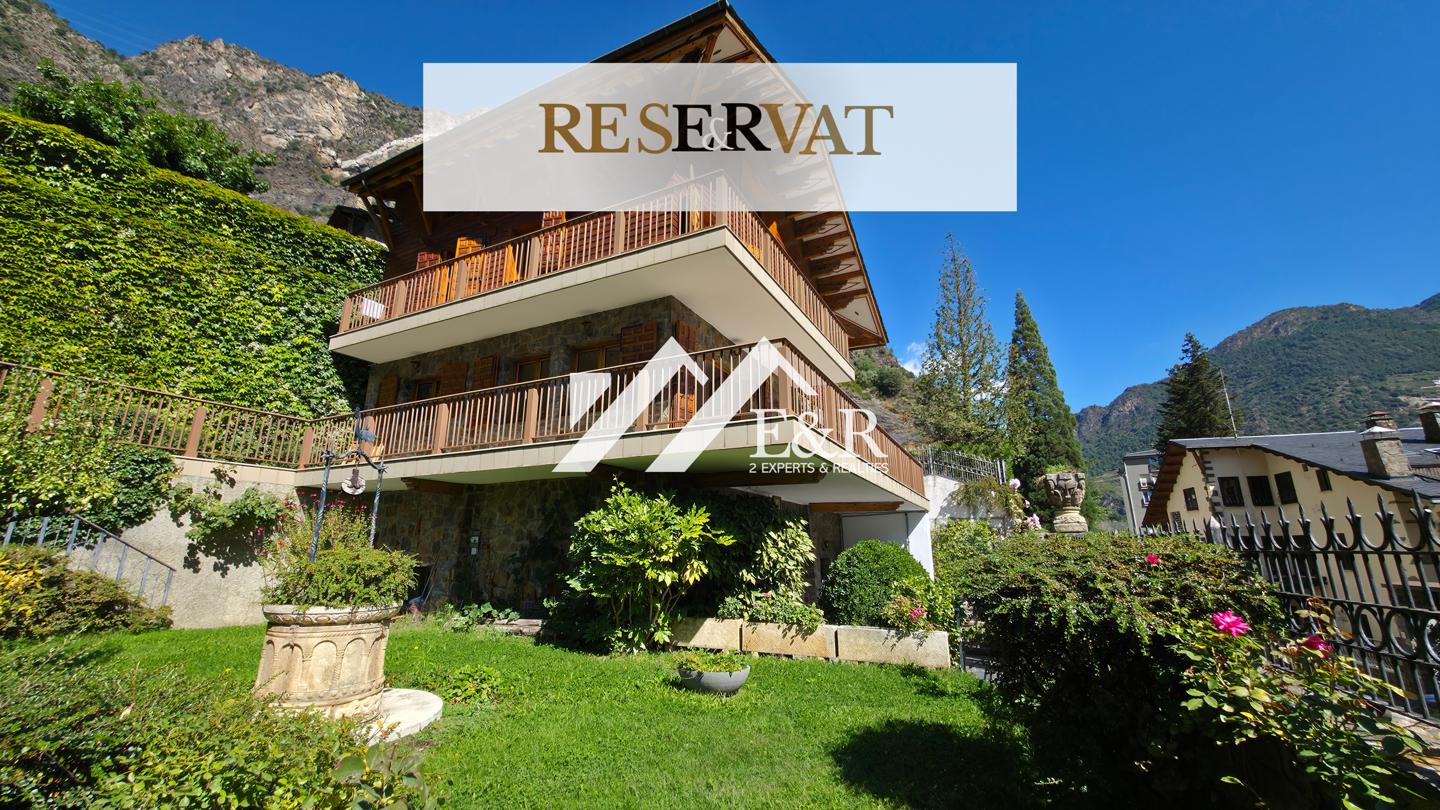
Discover this magnificent, high-end home located in Sant Julià de Lòria, Andorra. This is a detached house with a built area of 333 m² on a 358 m² plot, distributed across four floors that offer all the comforts you desire. Situated just a 5-minute walk from the town center, you can enjoy the tranquility of a prime residential area without sacrificing access to local services and shops.
Layout and Spaces
The ground floor welcomes you with a fully equipped separate kitchen, a guest toilet, and a cozy living-dining room featuring a fireplace that opens onto a terrace and private garden. The first floor houses the sleeping quarters, comprising two spacious double bedrooms, a separate bathroom, and an exclusive suite with a full bathroom (featuring both a shower and a bathtub) and a balcony offering exceptional views.
On the top floor, you will find a large, open-plan room with versatile potential uses and a home office—ideal for remote work. The basement level includes a garage for two vehicles, a wine cellar, a laundry room, and a utility room, ensuring both functionality and ample storage space.
Key Features
This house features four bedrooms and three full bathrooms, with built-in wardrobes in every bedroom and an additional storage room. Enjoy sunlight all day long thanks to its south-facing orientation, which fills every corner of the home with light. Spectacular views overlooking the valleys in the southern part of the Principality turn every room into a natural vantage point.
Infrastructure and Amenities
The property includes a garage for two vehicles, a wine cellar, a separate laundry room, a terrace, a balcony, and a private garden. Built in 1978 and maintained in good condition, the home is equipped with an oil-fired heating system.
A unique opportunity to live in a quiet residential area with immediate access to all amenities.