Overview
- Updated On:
- 25 de June de 2026
- 4 Bedrooms
- 5 Bathrooms
- 547 m2
Description
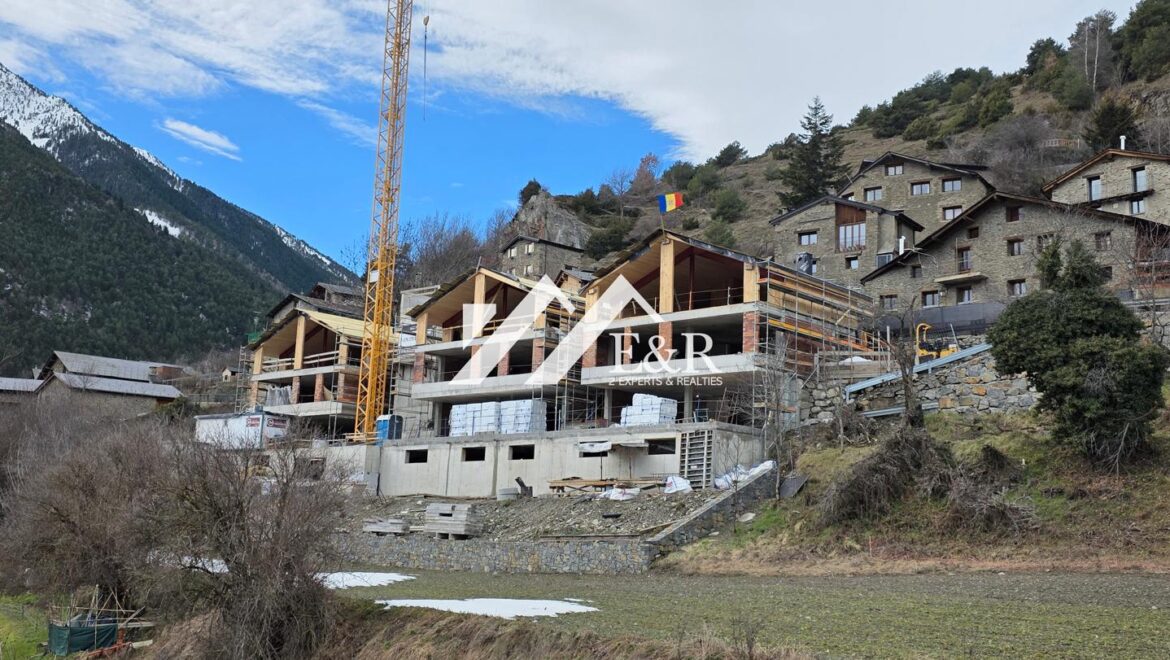
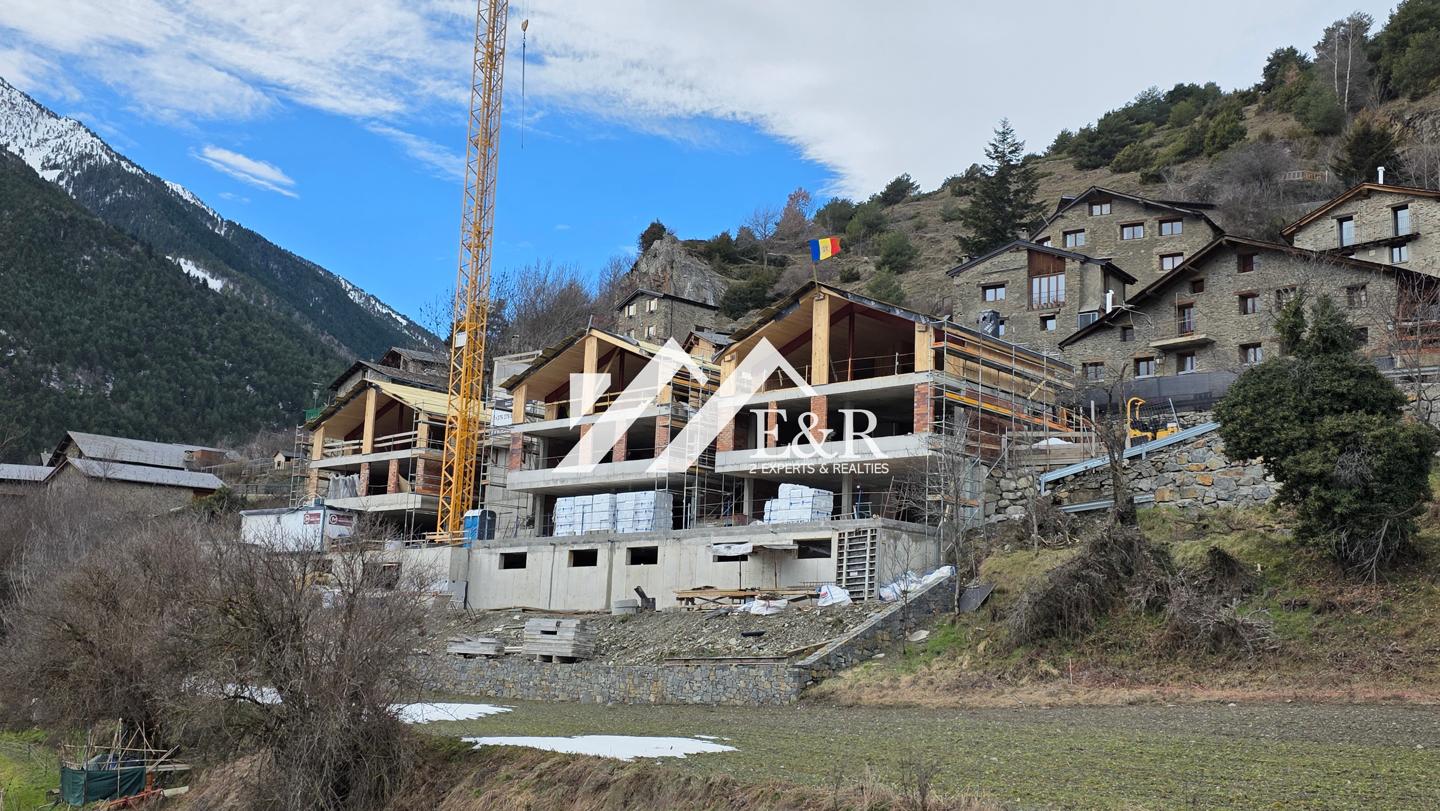
Discover the perfect retreat in the heart of the Pyrenees with this stunning detached house in Sispony, Andorra. With a surface area of 547 m² spread over four floors, this architectural gem perfectly combines local tradition with the most advanced technology. Every corner has been designed to make the most of natural light and offer panoramic views towards the majestic mountains of Casamanya, Pic Negre and Enclar.
The house has five spacious bedrooms and six bathrooms, ideal for accommodating the whole family or entertaining guests. Enjoy unforgettable moments on its terrace and balcony, surrounded by an incomparable natural landscape. Built-in wardrobes and a storage room provide the storage space you need, while the hot/cold pump heating guarantees optimal comfort throughout the year.
Located in a privileged area with the highest number of hours of sunshine in the valley, this house offers direct access to hiking and mountain biking trails, inviting you to explore the lush Andorran rural landscape. It also has a garage for 4 vehicles and an excellent A energy rating, both in energy consumption and CO2 emissions. Don’t miss the opportunity to live in a unique environment that harmonizes nature and modernity.
MAIN LEVEL / USABLE AREA M2
0
1. LIVING ROOM – DINING ROOM – KITCHEN / 58.1
2. TERRACE / 17.9
3. HALLWAY / 4.5
4. STAIRCASE / 7.9
5. ELEVATOR / 1.8
6. DISTRIBUTOR / 3.4
7. TOILET / 2.2.
BEDROOM LEVEL / USABLE AREA M2
-1
1. TERRACE / 14.7
2. BEDROOM 1 / 18.9
3. BATHROOM 1 / 4.2
4. BEDROOM 2 / 11.4
5. BATHROOM 2 / 5.6
6. BEDROOM 3 / 13.3
7. BATHROOM 3 / 4.2
8. DISTRIBUTOR / 8.0
9. STAIRCASE / 7.9
10. ELEVATOR / 1.8
GARDEN LEVEL – OPTION A / AREA USABLE AREA M2
-2
1. MASTER BEDROOM / 28.7
2. BATHROOM – SPA / 20.5
3. DISTRIBUTOR / 3.6
4. STAIRCASE / 7.9
5. LIFT ELEVATOR 1.8
6. LAUNDRY ROOM / 7.8
7. TERRACE / 72.0
GARDEN LEVEL – OPTION B / AREA USABLE AREA M2
-2
1. LIVING ROOM / 25.6
2. MASTER BEDROOM / 19.0
3. MASTER BATHROOM / 7.1
4. DISTRIBUTOR / 3.6
5. STAIRCASE / 7.9
6. ELEVATOR / 1.8
7. LAUNDRY ROOM / 4.8
8. TERRACE / 72.0
PARKING / AREA USABLE M2
-3
1. PARKING / 111.3
2. STAIRCASE / 7.9
3. ELEVATOR / 1.8
4. STORAGE ROOM / 3.7
5. COMMON ACCESS / 103