See all 11 photos
Overview
- Updated On:
- 29 de July de 2025
- 4 Bedrooms
- 3 Bathrooms
- 311 m2
Description
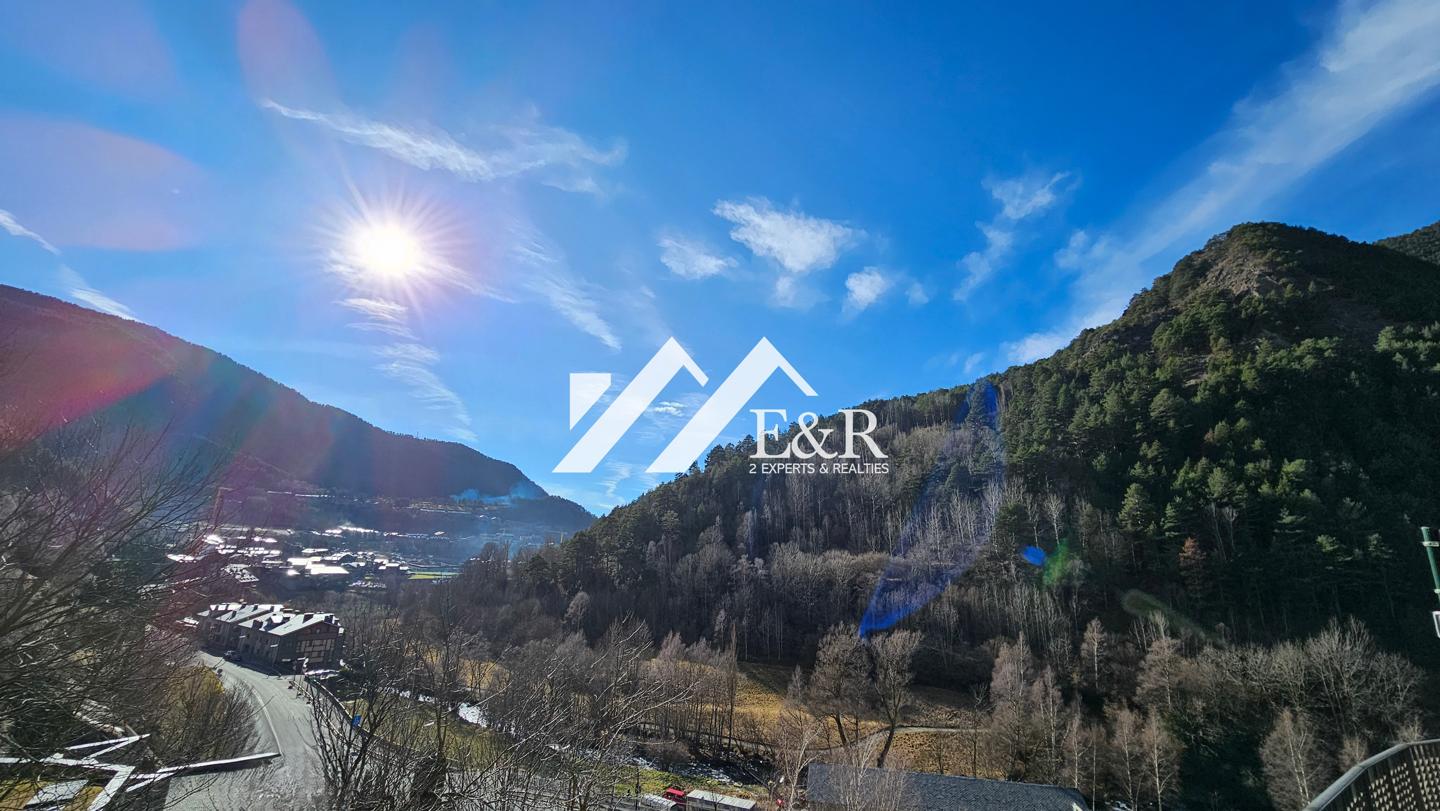
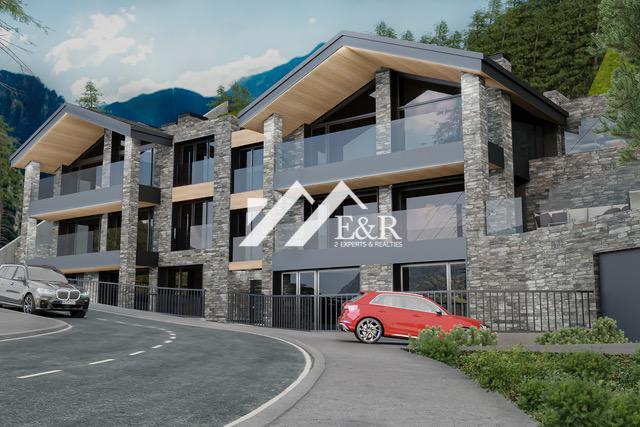
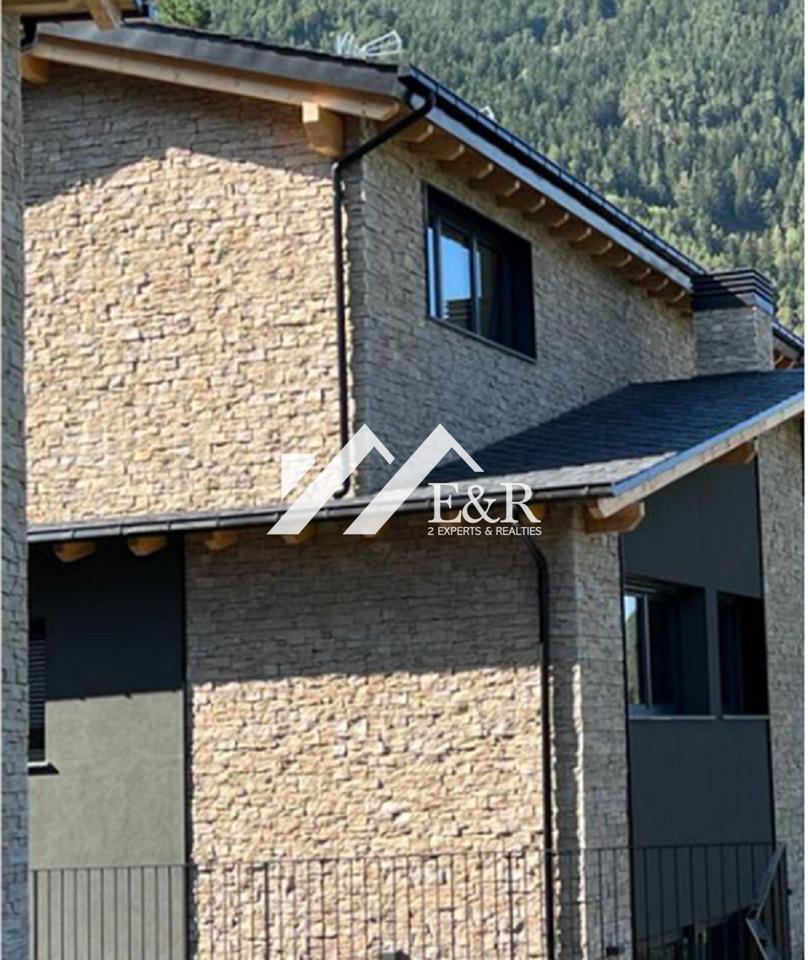
Ground floor located in a residential area of the town of Ordino, close to all services, with open views of the mountains and with sun. The property has a surface area of 283m², built with high-end materials.
The property is distributed as follows:
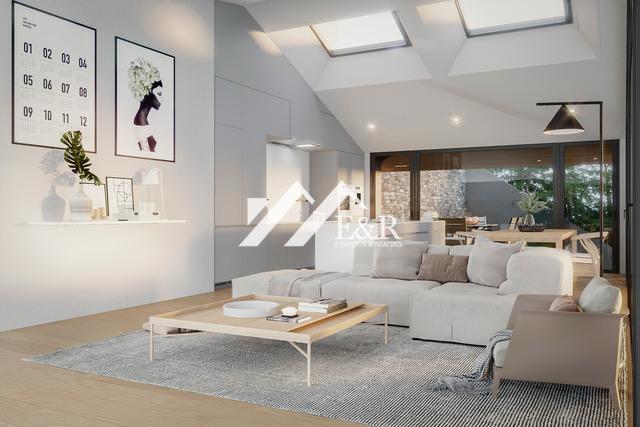
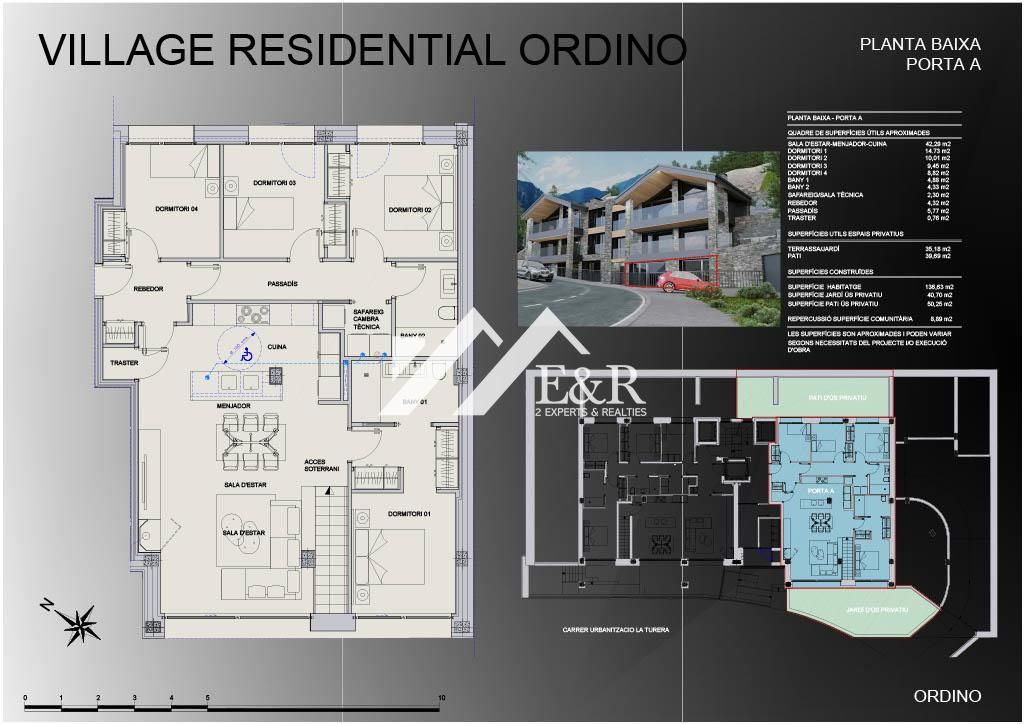
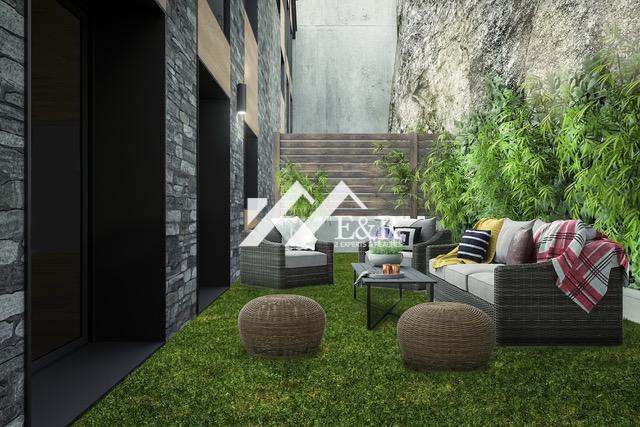
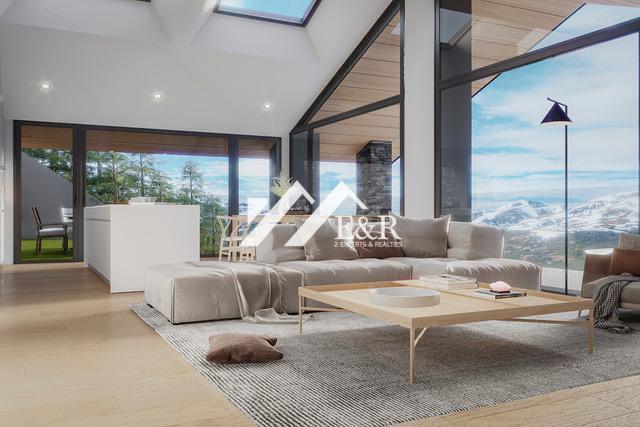
In the day area we find a spacious and bright living-dining room with an open kitchen and an exit to a 29 m2 terrace with mountain views and a 50 m2 garden.
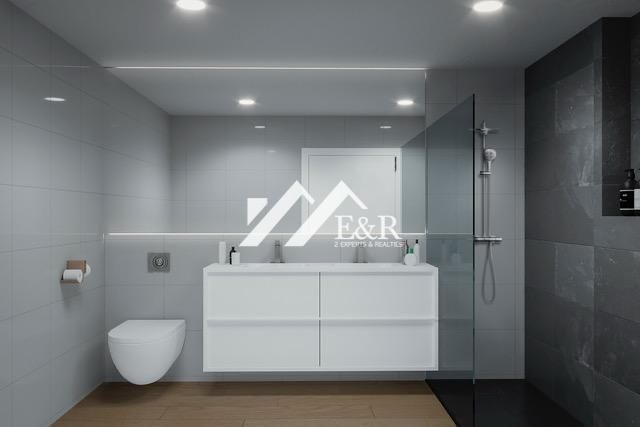
In the night area we find a master suite with its dressing room and full bathroom, also 3 bedrooms, of which 2 are doubles with built-in wardrobes that have two full bathrooms.
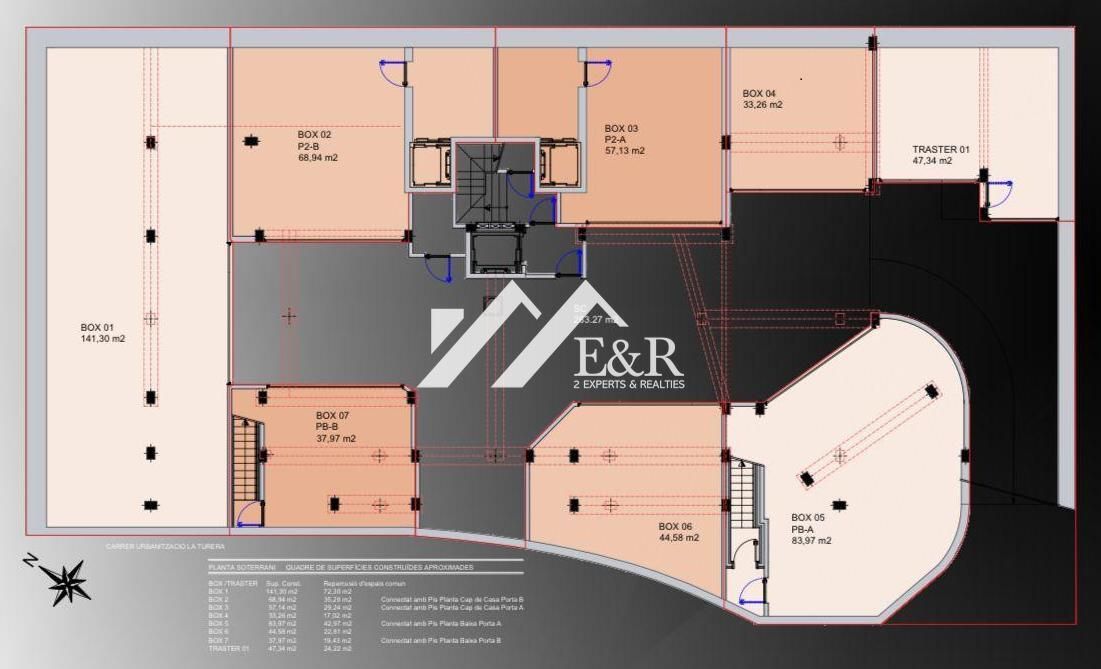
For your total comfort this property has a closed garage of 3è m2.
Energy Class: A
A+
Energy class A
AB
C
D
E
F
G
H
Property Id: 126392
Price: 1.100.000€
Property Size: 311 m2
Rooms: 4
Bedrooms: 4
Bathrooms: 3
Other Features
air conditioning
alarm-en
American kitchen
apartment
attic
automatic door
balcony-en
basement
brand new-en
bright-en
buildable-en
cellar
central heating
central natural gas heating
chimney
community pool-en
concierge-en
corner
country house
downtown
duplex-en
electric heating
elevator-en
entrance from street
equipped kitchen
exterior-en
fitted wardrobes
furnished
furnished kitchen
garage
garage space included
garden com unitary
garden-en
high standing-en
individual heating
laundry
mountain views
new construction
oil heating
orientation east
parking-en
parquet floor
private urbanization
refurbished
sauna-en
smoke extractor
solar-en
south facing
storage room
storage room included
study
sunny
swimming pool-en
terrace
toilet
townhouse
transfer
warehouse
west facing